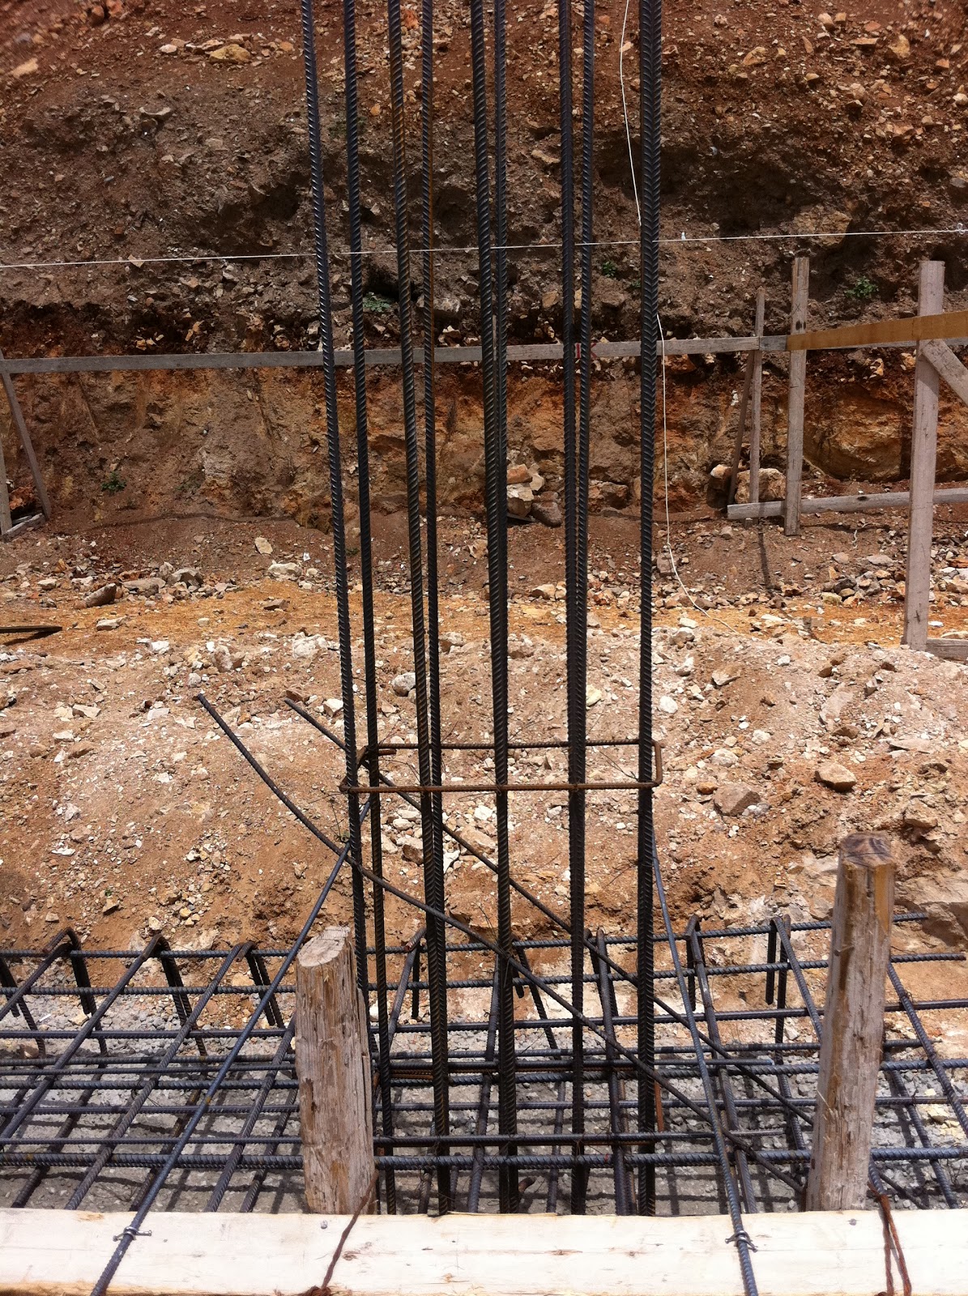
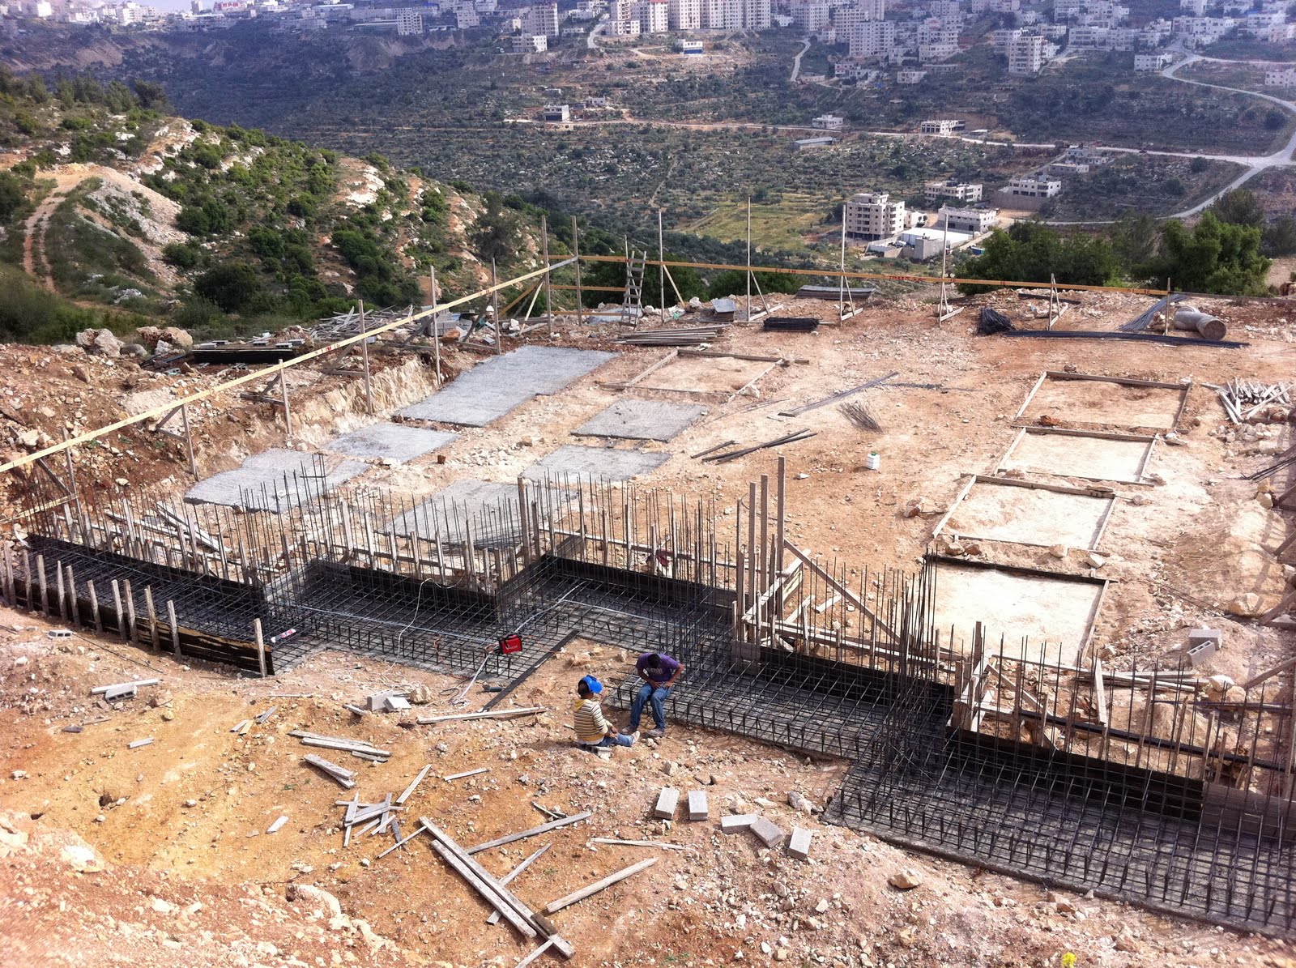
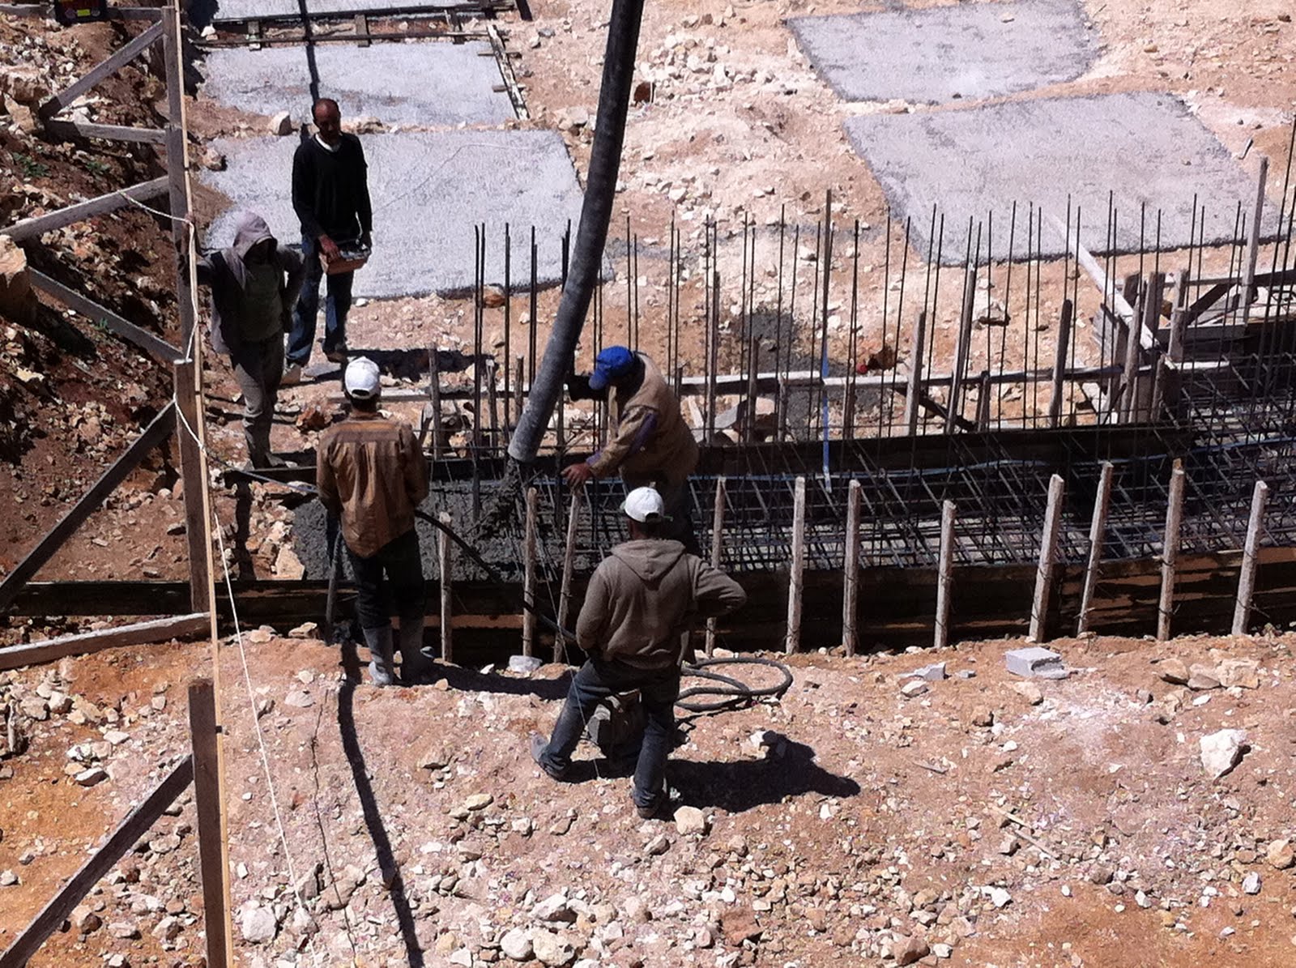
The second foundation pour took place a couple of days ago, and everything went smoothly. We should have one more pour that includes the stair case and elevator shaft foundation, before starting to form the columns and prepare for the fill material to be placed below the slab on grade.
Below are a few photos of the rudimentary methods used in preparing and erecting the timber forms, which I continue to find strikingly old fashioned and ingenious at the same time:
(short footing edge formed with dirt and rocks)
(braces for the forms anchored with boulders)
The main element of support the crew needs during this stage is ensuring that the column and wall centers are accurate compared to the axis given to us by the surveyors, that the spacing and proper thickness of steel reinforcement bars are used, and that the layout of the steel for the column necks is correct.
(close up view of one of the footing forms, still missing steel)
(forms completed)
(calculating steel reinforcement beam spacing and locations)
We calculated that we would need around 45 cubic meters of B300 concrete, placed the order and called the geotechnical engineer to schedule the testing crew again. They showed up a few minutes before the mixers arrived and took a sample from each mixer batch to test. After the 5 footings were poured, we ended up using 42 cubic meters of concrete.
(steel in place, concrete pump arrives with the fog from the valley)
(crews directing the pour, vibrating the concrete already placed, and smoothing the surface)
The next few days will bring the forming and steel setup for the stairwell and elevator shaft, the final foundation footing pour, the forming of the column necks, and preparation for construction of the 5.5 meter tall concrete retaining wall between the building and the street.
Yesterday we poured the first batch of foundation-strength concrete (B300) into the forms for the building's Foundation Wall. The reinforcement steel was laid out, tied to the foundation steel, and the wooden forms were held in place by metal wire ties as well as 6 mm steel bars connecting both sides of the forms together to withstand the pressure of the concrete being pumped into the forms.
Last time I posted about being amazed by the manual labor aspect of development in this part of the world, so I thought I'd post a few more photos to illustrate my point. Here's a shot of the crew tying the column starter bars in the proper location using their tape measure and string to identify the location, metal wire to tie the bars in place, and nails, large boulders, and 6 mm metal bars to hold the wooden forms in place.
(the crew tying starter bars for columns in place)
(the starter bars held in place with metal wire ties and 10 mm 'bracelet' ring)
(the L-shaped footings of the starter bars, all tied individually to the foundation steel)
(the Foundation Wall footing, all hand-tied and placed inside the hand-made forms)
(pick axe, buckets and shovels used to clear the debris from areas where foundation will be poured)
After the Foundation Wall reinforcement steel is in place, the electricians weld a metal strip along the footing to provide an "earth" network that will ground the building and dissipate any electrical charge that might need dissipation (electric short, lightening ... etc).
(electricians welding metal "earthing" strip)
This is the site the day before the second concrete pour. Forms are in place on both sides, tied to each other and held securely in place, with steel reinforcement bars for the foundations in place and starter bars for all the columns inside the Foundation Wall established.
The morning of the pour, the general contractor is on site helping spray water on the areas that are about to receive concrete to increase moisture content and decrease the temperature a little ... then the 52-meter pump arrives and mixers start to pour cement into the pump and the pump delivers it to the foundation forms.
(contractor waters the forms prior to pour)
(concrete pump hose starting to spew cement mix)
(the crew get to work)
(workers direct the pump hose while others follow behind with concrete vibrator to eliminate gaps)
And here's a video of the process so you can see everyone in action:
The concrete had to be sampled by the geotechnical engineer in order to ensure conformance with the required strength and mix standards. The concrete blocks will be tested / crushed in two batches: once after 7 days and again after 28 days.
(concrete sample-collection blocks)
(first sample collected and labeled)
Finally, here's what the site looks like at the end of the following day. The crew cuts the 6 mm bars holding the forms together, removes all the wood frames, pulls all the nails out of the wood, then stacks it up according to size to get ready to build the forms for the next round of column foundations (the base of which can be seen beyond the Foundation Wall in the pictures below).
(Foundation Wall poured, and forms taken apart)
(crew stacking the wood from the forms for future use)
I should note that these guys work from 7:30 am to 3:30 pm, every day except Friday. The more experienced (master) workers make 145 NIS (around $41) a day, while the less experienced (apprentice) workers make 85-90 NIS (around $24-$26) a day.
Almost without exception, they love watching WWF wrestling on Thursday night television and talking about it the next week.
Work has been progressing relatively quickly at the site for the past week. Once the marks for the foundation axis were established, the crew went to work setting up forms for the foundations that will support the building columns. I find myself constantly impressed at how old-school the methods used to accomplish this work are: all the measurements (after the surveyors gave us the initial markings) are taken with a tape measure and the crew uses string, a level and spray paint to mark form locations, all the elevation levels are taken with a clear hose filled with water, then measured from the benchmark set by the surveyors on the 'bracelet' fence surrounding the site, wood boards are fastened together using metal wire and supported by large rocks and dirt on the outside edges.
Keep in mind there have been only 4 workers on the site this whole time, we only added a fifth two days ago to prepare for the pouring of the first layer of concrete (the Blinding, called 'nadaaf' in Arabic, or clean layer) which will allow us to set up our steel reinforcements on a uniform, horizontal surface.
Below are a few photos of the site over the past few days, showing various stages of development:
(workers and foreman discussing progress)
(setting a new mark for the edge of a concrete form using string and a level)
('bracelet' on the right and forms on the left, before cleaning the pour area)
(the forms taking shape)
(areas around the forms are getting cleared of debris)
In addition to the construction oversight, project budget management and scheduling, I've enjoyed learning (or remembering) how to perform some of the engineering calculations required for the ordering of materials and supplies. We had our first order of reinforcing steel arrive at the site today:
(delivery truck unloading steel)
(steel of various thicknesses and shapes, based on the foundation design)
After finalizing our price negotiations with the concrete plant yesterday, the time came to receive the first batch of concrete for the nadaaf areas that were ready. Based on the surface area we calculated and a 10 cm thickness, we ordered 15 cubic meters of concrete with +/- 2 cubic meters that were allowable for return if need be. The mixer trucks carry 9 cubic meters each, so we had two mixer trucks and a big (52 meter) pump truck come out to the site today:
(setting up for initial concrete pump, & spraying water on the ground underneath it)
(ready to go)
(pumping begins and the crew goes to work guiding, shaping and smoothing)
(each crew member knew what to do, worked very efficiently)
(tough job of guiding the erratic pump hose manually)
(foreman giving directions on depth)
(almost done)
(foundation base is in place)
We can't forget the floor of the new site bathroom (not quite portable), so that there's a flat surface to stack the concrete bricks on for bathroom walls:
(barrel with sawed opening in the middle)
And here's the site after the week's work was completed:
(1 week down, 76 to go)
The crew started right back up setting forms for the remainder of the foundations that will get poured with the next concrete order. We used 16 cubic meters this time around, quite close to the estimate we calculated. Next week should be more of the same, but we'll get closer to pouring the actual foundations and ground beam, which will allow us to set up the column necks then fill around them to get to the finished slab elevation for the bottom of the second basement floor.
I'm happy to say that we've finally started construction activities on our project. It still doesn't look like much because we need to spend the time to establish our boundaries and elevations correctly before pouring the critical building foundations. Once the slab for the lowest level is poured the speed will begin to pick up, hence the 45-day duration for the first level completion and the 30-days for each of the remainders.
Following are the photos from the first three days of construction. The contractor brought framing lumber from another project he was finishing up, and dropped it off at the site.
(we have lumber! the first activity on the site in weeks)
(close up view of the same)
Next the crew began to set up a wood frame (called "Iswerah" or bracelet) around the limits of construction. This frame will allow us to mark both the location and elevation of the axis for the footings, the foundations and the slab for the lowest level.
(crew setting up the bracelet)
(there were 4 workers on site this week, 2 "masters" and 2 helpers)
Once the level perimeter is set up, the surveyors came and marked the axis of the 2 outermost foundations on the boards, as well as gave us an elevation benchmark. From those 8 points and that elevation mark we are able to calculate the location of the intersections / centers of all the footings and will set up frames for the reinforced concrete pour in the coming days based on those locations and the design details for each footing.
(the bracelet almost complete)
(view of the completed, marked bracelet from the site office)
Next week, in addition to setting up for the footing concrete pours, we will finalize negotiations with concrete, steel and stone providers for material pricing, receive and set up the site office furniture, and complete the design for (and put up) the site project sign to create more visibility.
Two months into our stay here, and I'm just now starting to get used to the pace of life in Ramallah. My initial frustrations at the slow pace of business and the inevitable delays we run into at every turn (which I was perceiving as lost time) has been replaced with the relief from the never-ending pressure of the daily grind that characterizes the rat race in the US, and the joy of spending more time with my family. I'm re-learning how to enjoy the cup of arabic coffee or mint-infused, sweet black tea served at the beginning of every meeting, the expectation that you start the meeting with discussions about anything except the business at hand, and the many other cultural norms (or "isms" as my brother would say) in the Palestinian society.
This is just how long things take here, for better or for worse, depending on how you want to look at it. I admit that I'm getting anxious to start construction, because we've had the site excavated and contractor-ready for at least 4 weeks now. But things happen for a reason, and today we find ourselves:
At the conclusion of partnership negotiations with a builder to to set up a contracting company and perform the development work on the project ourselves, improving the proposed Return On Investment for the overall project. This after coming within hours of signing a contract with a different, more expensive General Contractor who would not have provided the same synergies to the group.
Under contract with a graphic design artist to create a design for our new website, newspaper ad(s), project sign and (possibly) a billboard ad.
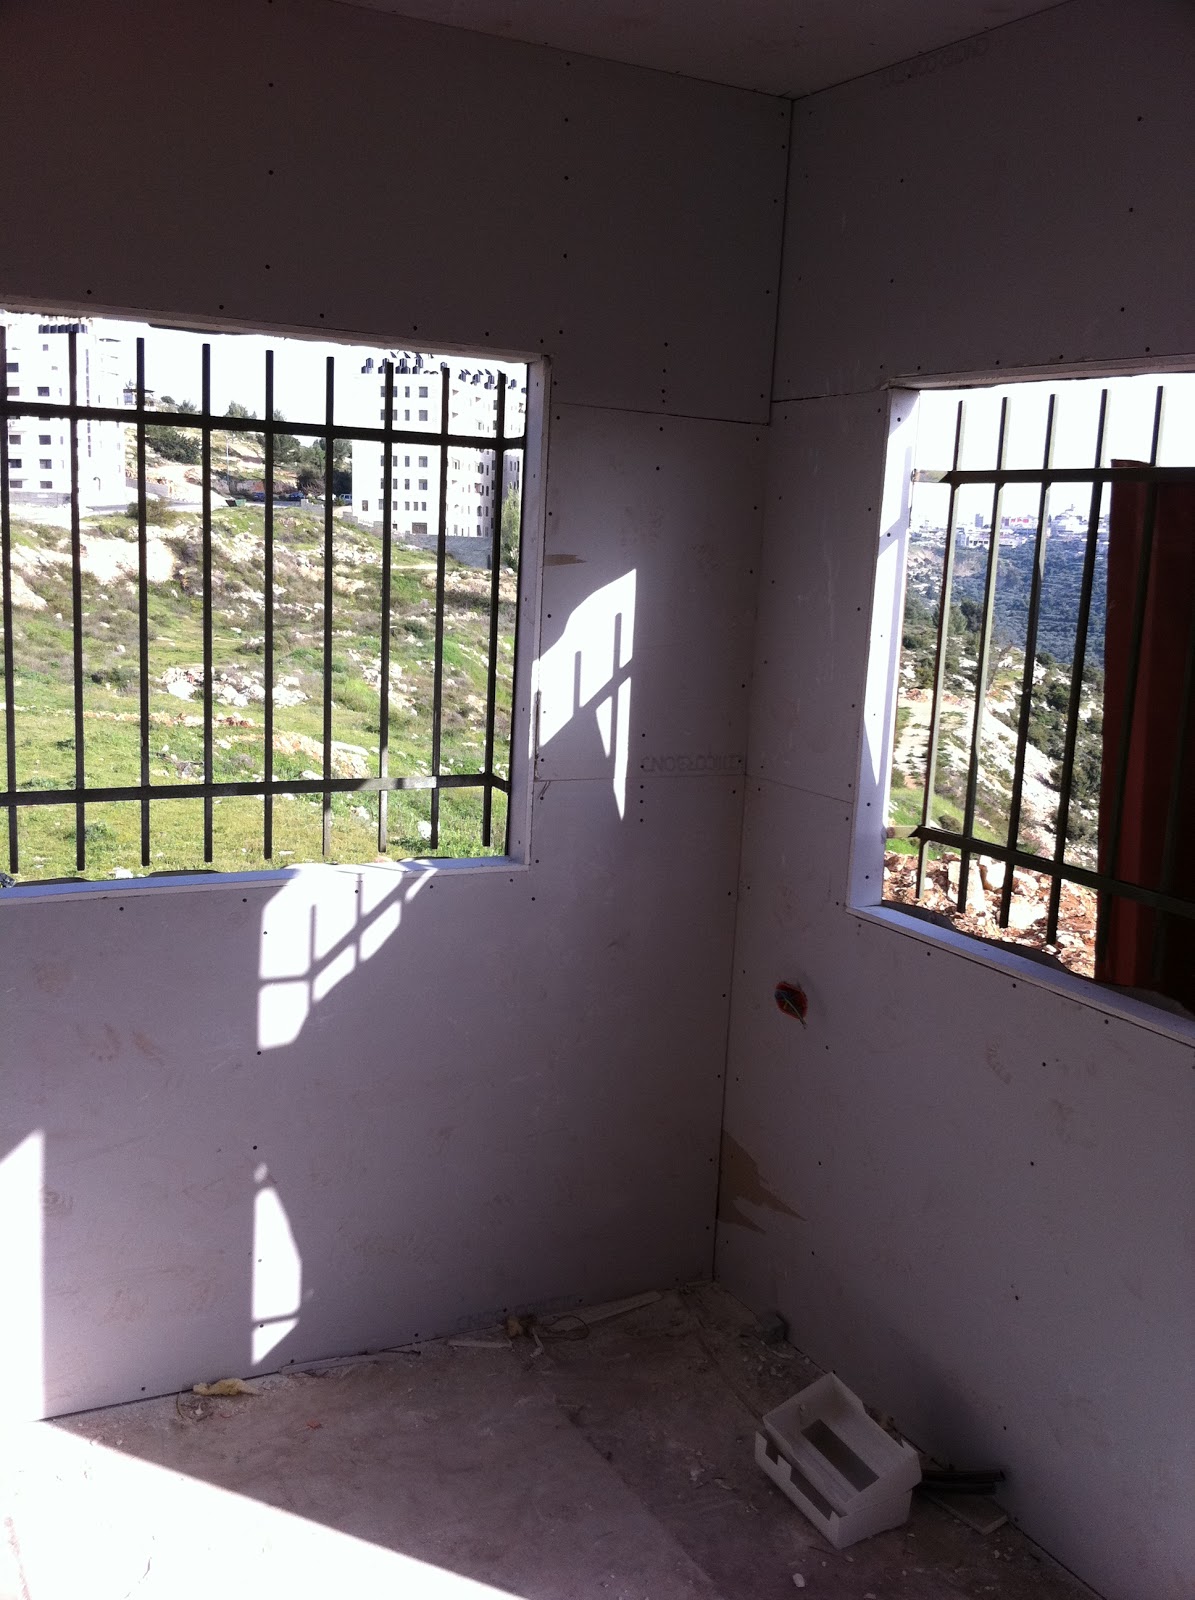
At the end of electric wiring, insulation and sheetrock, and window installation at the mobile office. Painting, fixtures and furniture remain to be coordinated over the next few days.
Having a much better understanding of our ability to finance this and future projects with the banks' assistance, and with the framework for a strategic plan for our operations for the next 5 years.
The plan as of today is to start work at the site next Monday, after the crews we hired wrap up work on another project, then the clock starts ticking. We budgeted 45 days for the first level, and 30 days for each floor after that to complete the 'Adem (frame) phase, around 8 months total for the 7 stories. the Tashteeb (finish-out) will dove-tail into it and the final two or three floors will wrap up 3 to 4 months after the framing of the roof floor.
Meanwhile, here are a few photos of the only physical activity going on at the site ... improvements to the shipping container / site office:
(frames added to attach sheetrock onto)
(work in progress)
(how many Palestinians does it take to put up a panel of sheetrock?)
(the new view from inside the - now smaller - office room,
after partitioning an area for a guard's quarters / tool storage)
Hopefully, next time I post it will be with pictures of the set up for foundation pouring. Or as we say here in Ramallah: Insha' Allah.
(With thanks for my brother for inspiring the title to this post from a song off his new album).
We've had a few more rainy days in Ramallah, and it's given us a chance to finalize our agreement with a contractor and follow up on a few more administrative items, namely:
Prepare a preliminary wastewater study to figure out the best way to connect to the city's wastewater system, and coordinate a service extension request with the city. We still need a consent letter from the neighbor who's property we'll need to go through, as well as a route survey just to submit our application to the city. I'm sure I'll post more about this in coming days.
Coordinate meetings with a graphic designer to help us with our marketing needs, including a new website design, a brochure, print ads (we're planning on a couple of newspaper advertisements in the coming months), a site / project sign design and possibly a billboard.
Finalize arrangements with the subcontractors who will work on the interior finish of the site office, arranging for electricity, insulation and sheetrock, and office furniture.
Preparing a project budget and schedule, as well as a few development scenarios to get an idea of our cash flow situation for the coming months.
Interview contractors for the second phase of the development. Typical construction here takes place in two stages, the building frame (called 'adem, or "bones") that includes the reinforced concrete walls and the stone facade, and the finish-out (called tashteeb) that includes plumbing, electrical, interior walls, paint and wood framing, metal work, flooring and finally the kitchen and bathroom fixtures.
There's plenty to keep us busy, but I'm excited about getting the 'adem contractor signed up and getting the construction started. Weather forecast calls for a few more cloudy / rainy days up ahead but I'm hoping we'll start work on the foundations by the middle of next week.
In the meantime, I thought I'd post a few more photos of the diplomatic subdivision from the outside looking in, as seen from the west Ramallah neighborhood of Al Tireh. You can see the massive amounts of earthwork used to nestle the subdivision into the hillside:
(diplomatic subdivision - click on image to enlarge)
For someone who values the natural beauty of this place (and all other places as well), it's sad for me to see the land planners' apparent disregard for the topographic constraints they're working within and choosing not to design with nature. We're probably an even longer way from introducing biomimicry to the design industry.
I took the next set of photos last week on my trip to that subdivision, and I was struck by the size of the retaining walls looking out from one of the villas. These walls were probably 15 meters tall in some places (~50 feet) and we were told that the builders were asked not to fill behind them because the weight of the fill material would be too much to design support for, so instead they were using a reinforced concrete floor at a higher elevation along the wall, then only filling above that for the uphill villas. Here's a set of three photos that I crudely merged to try and give a sense of the scale:
(retaining wall at diplomatic subdivision)
As for our site photos, I have a couple from the blacksmith's visit to our site office to install a door and windows:
(new office door and windows installed)
(the view from our future office)
Speaking of views, I'll end with a sunset view from a hilltop a couple of minutes away from our project site: